
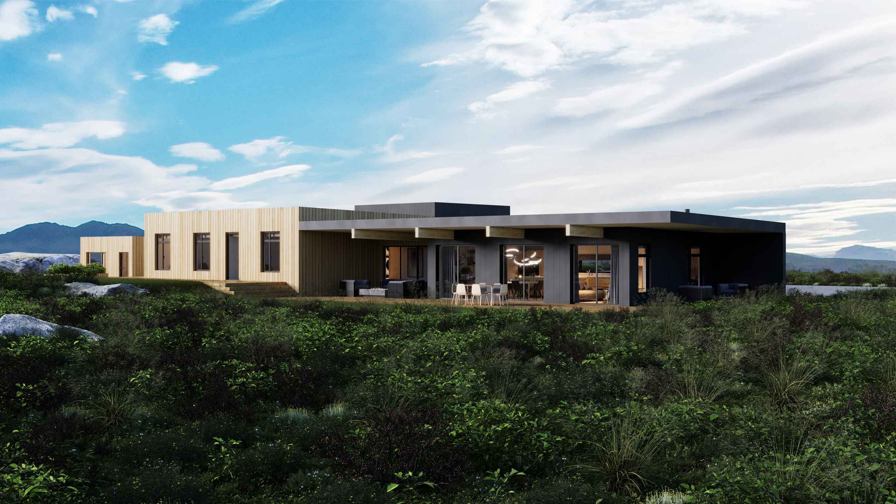
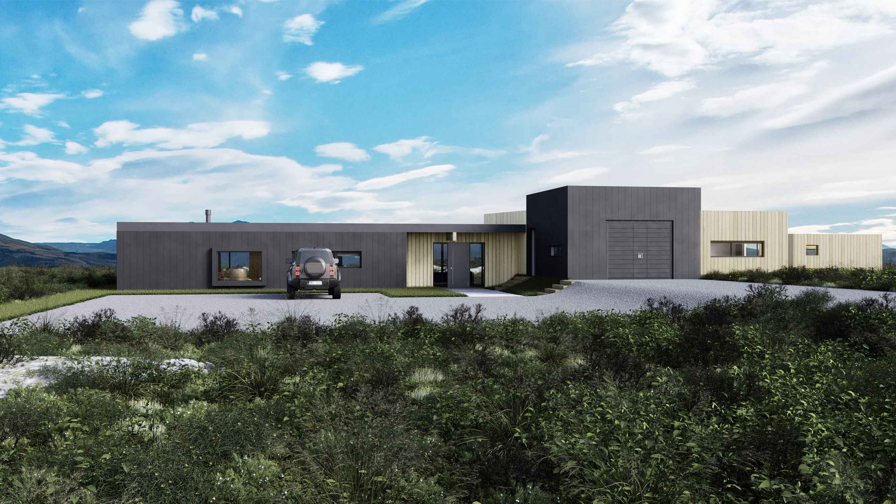
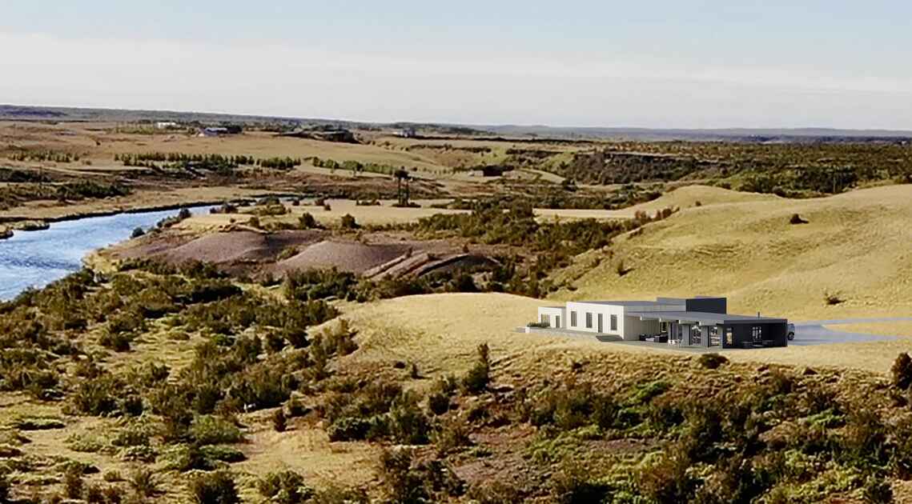
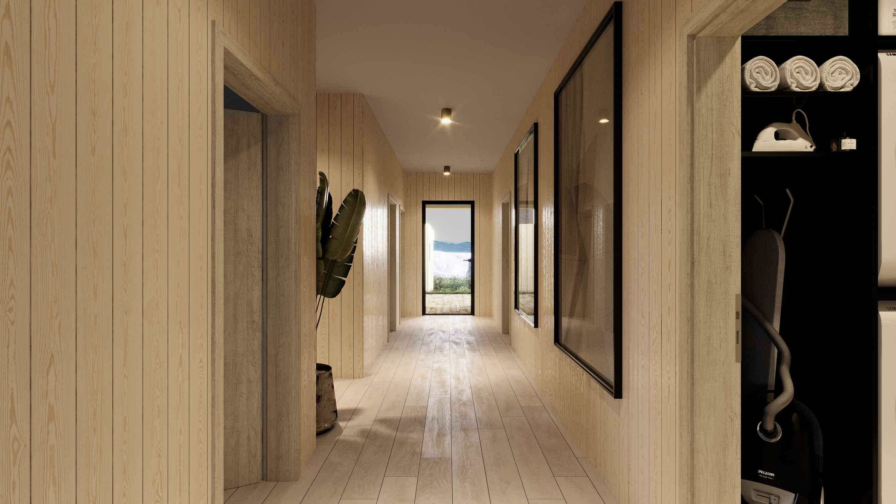
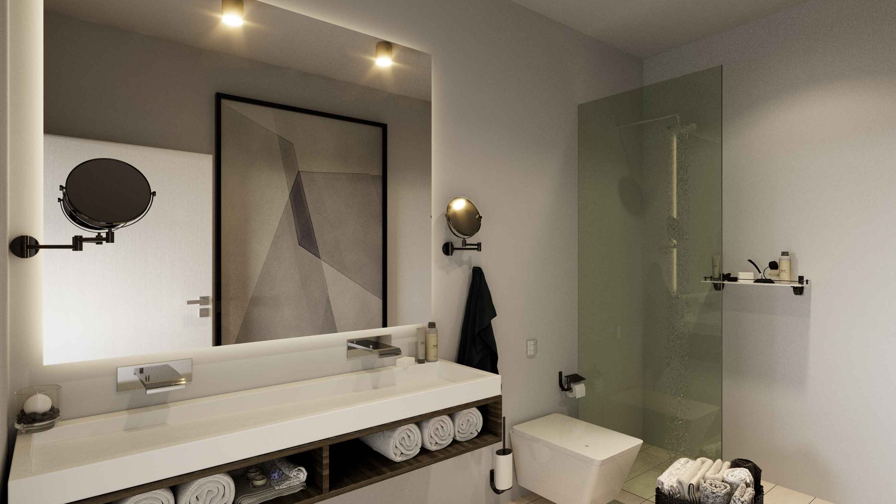
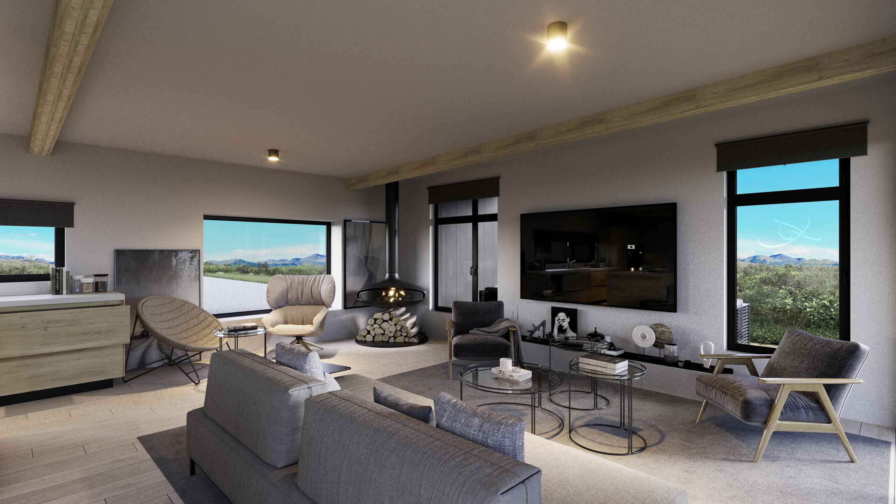
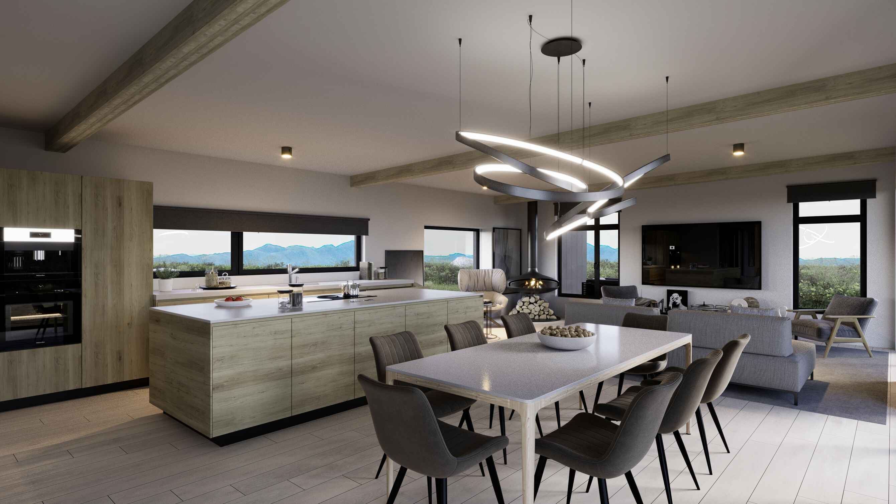

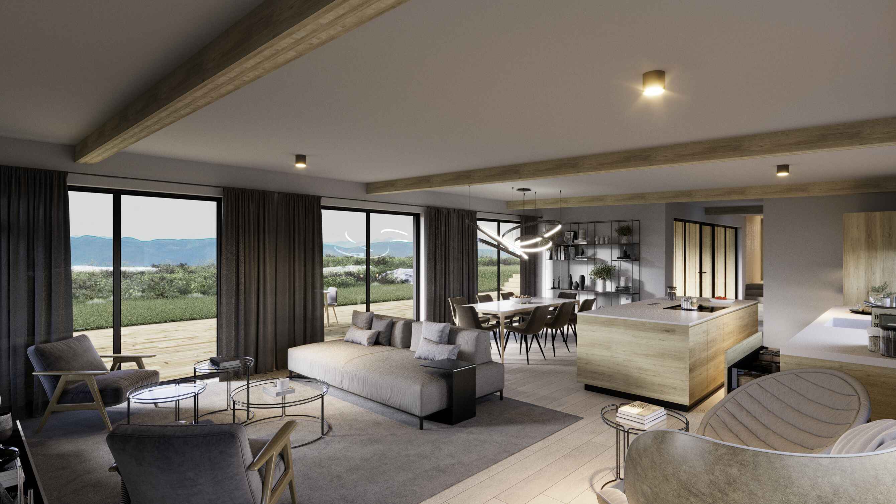


Heklusýn presents this amazing house, which is unfinished but for sale to those who like the idea.
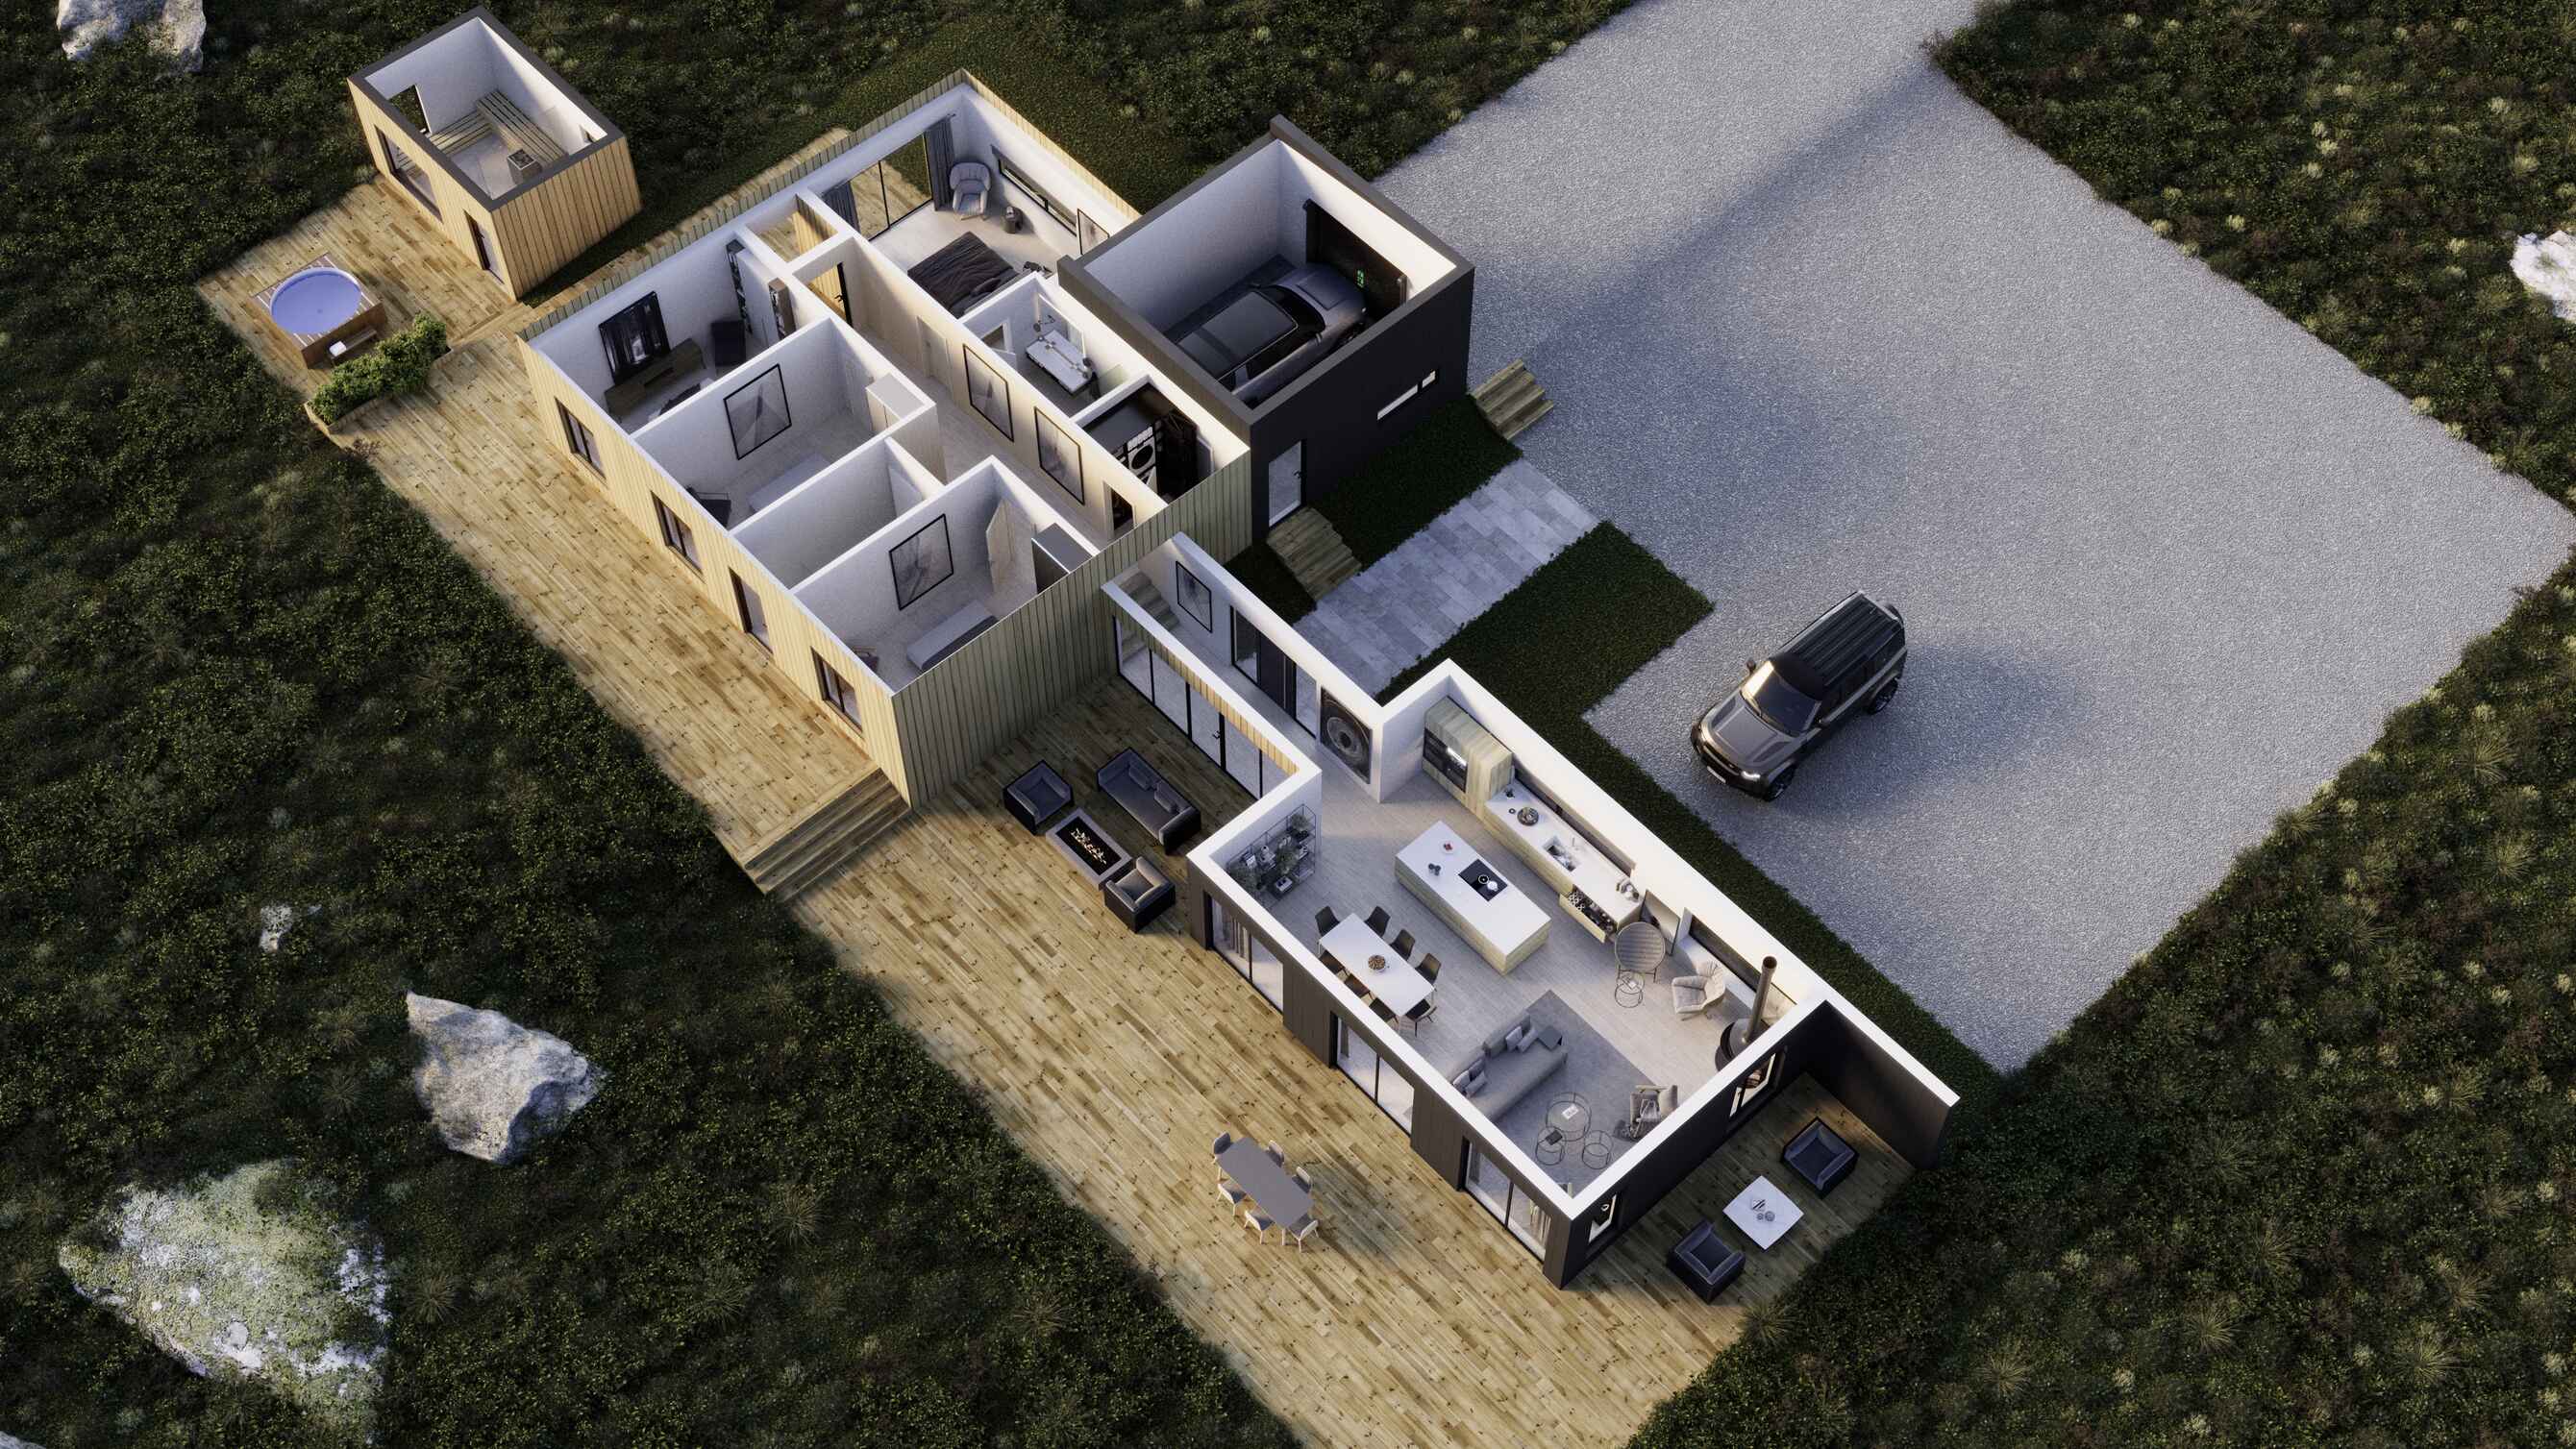
Over the past months, we have worked diligently with our outstanding designer, Halla Friðgeirs, to create this large and elegant residence - truly unlike anything we have previously developed.
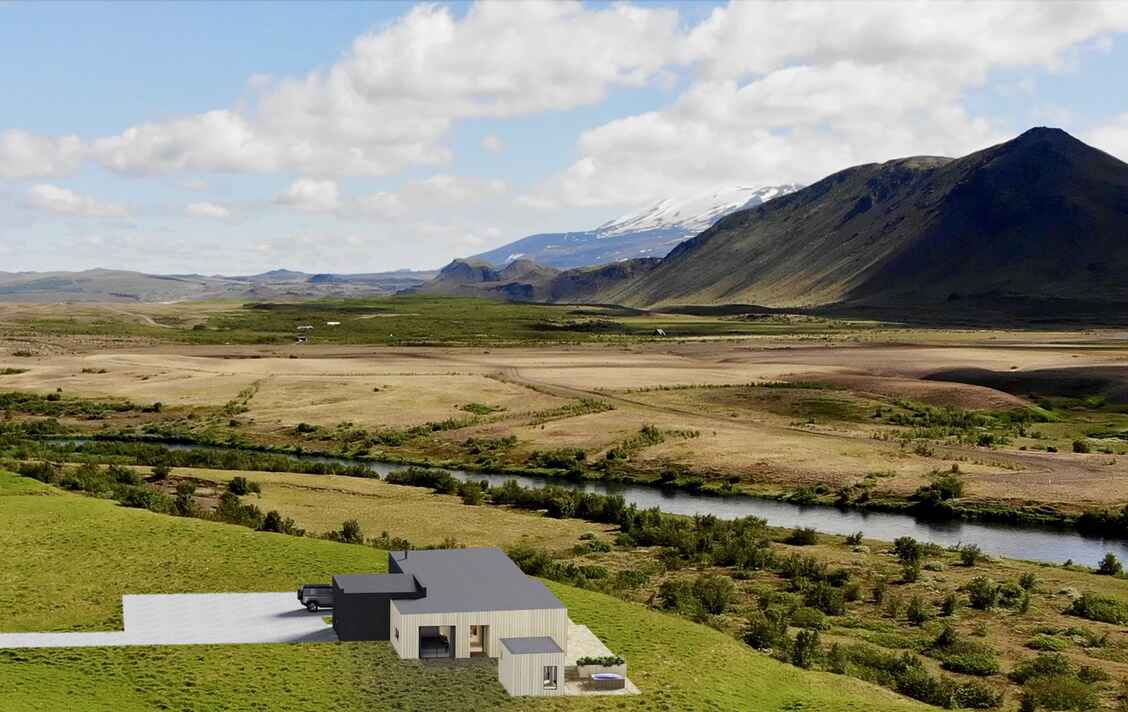
The house is designed for Plot 10, one of the most prestigious sites along the Ytri Rangá River, certainly within our area, featuring unique natural surroundings and uninterrupted views over the river. The residence will measure 243 m² including the garage, with the option of adding a 15 m² sauna house on the terrace beside the hot tub. The plot spans 2.24 hectares (5.6 acres), ensuring excellent privacy and unobstructed views of both the river and the surrounding mountains. Construction is planned to commence in 2026; however, until then, a prospective buyer may choose to retain this prime plot while designing a custom home of their own instead.