
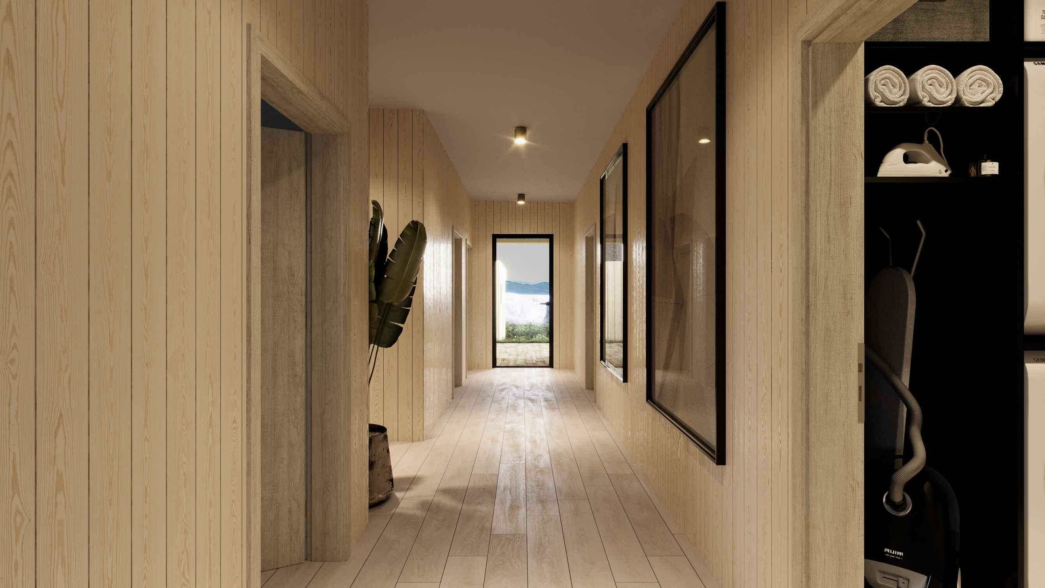
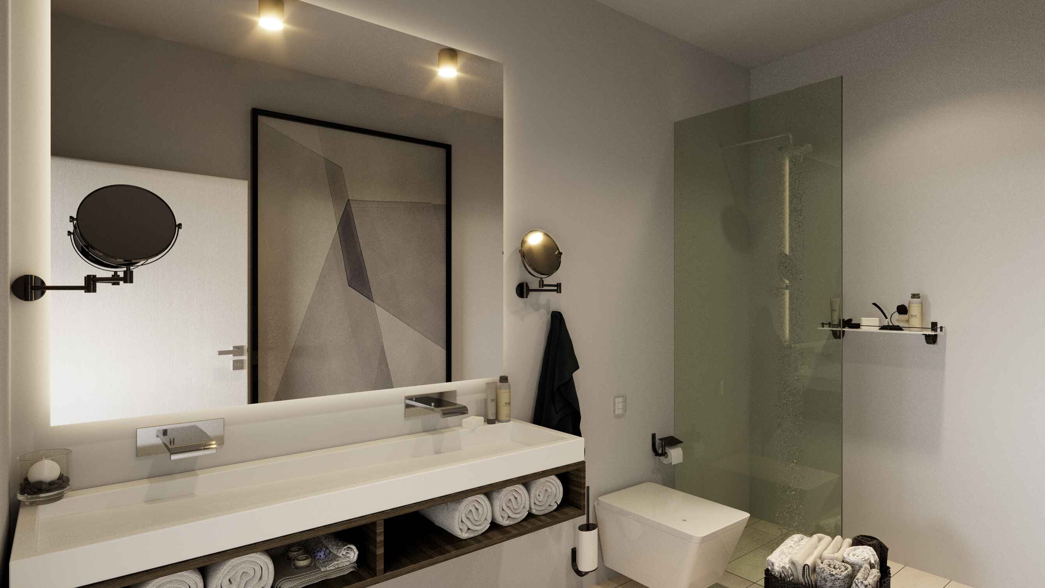
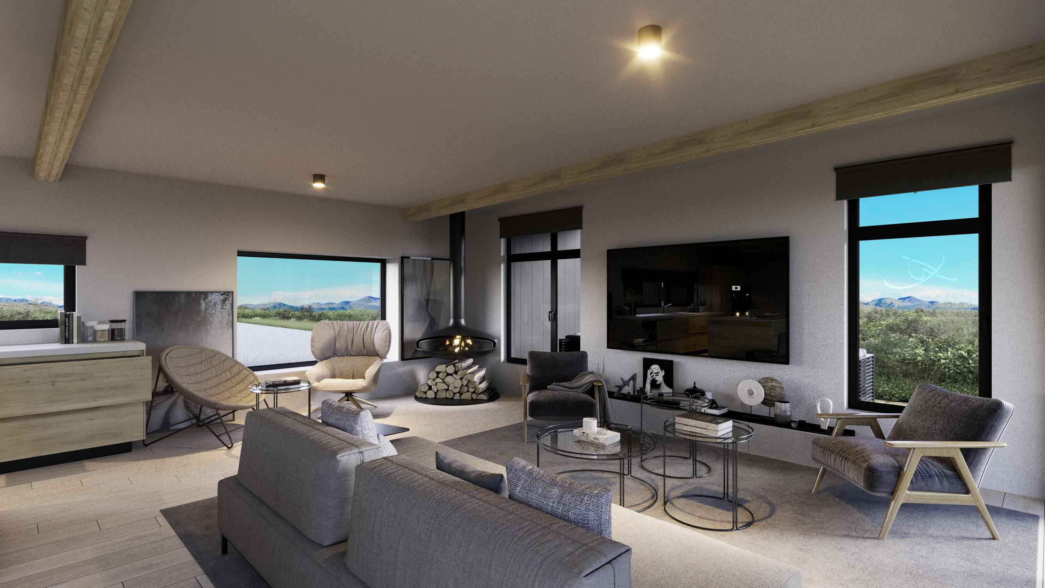
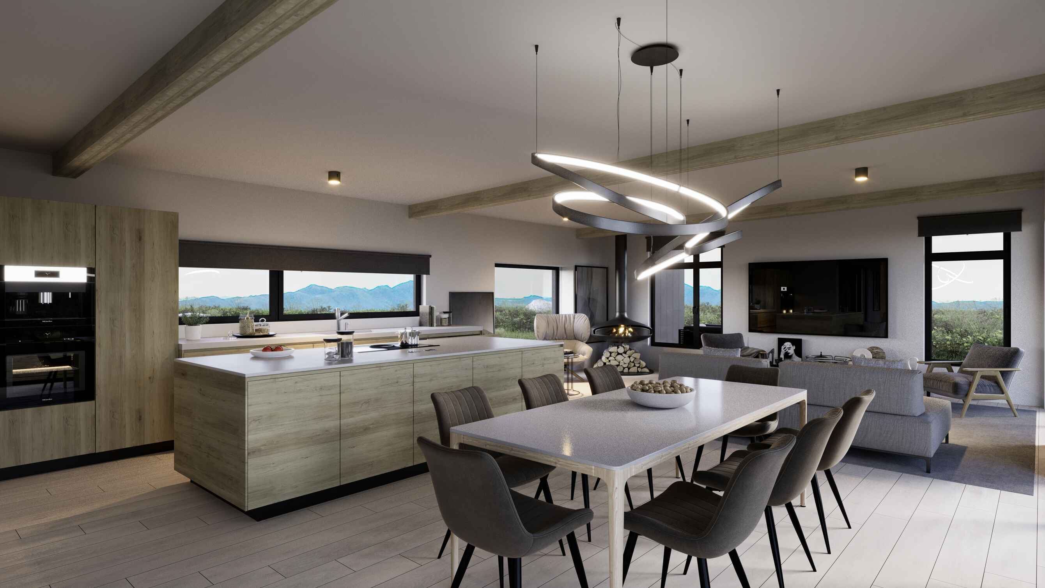



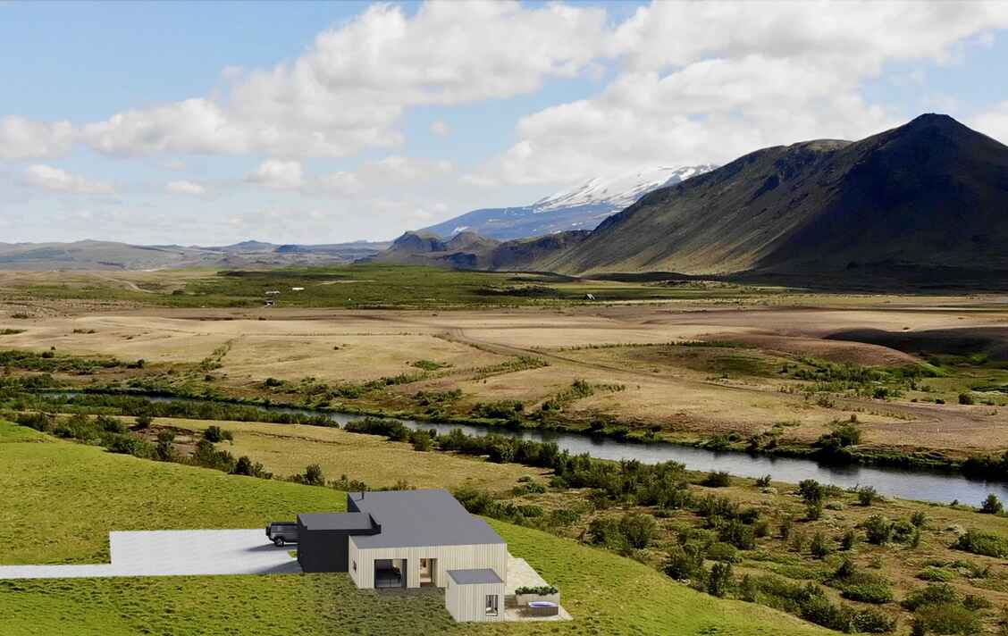
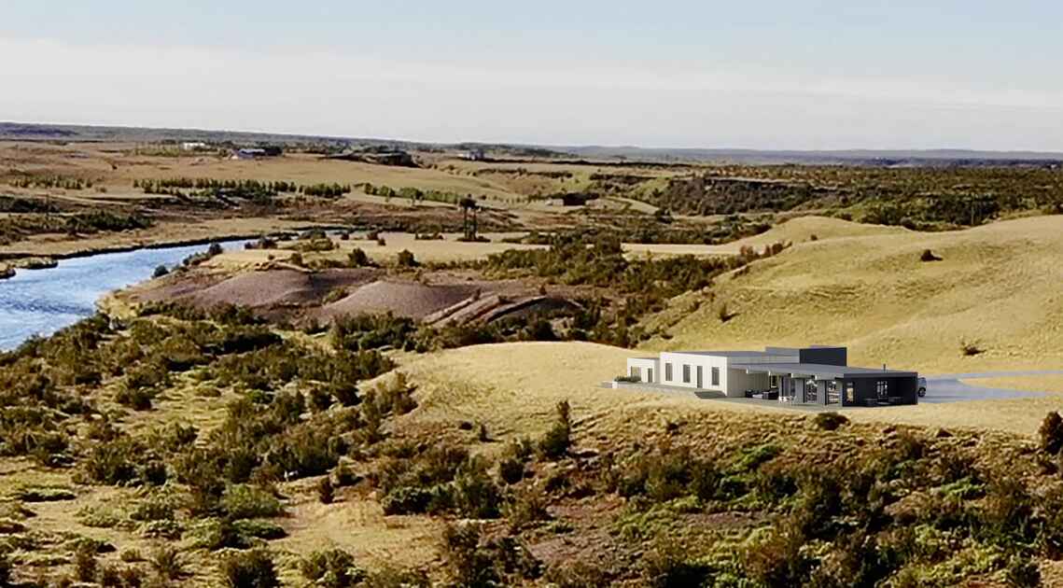
Over the past months, we have worked diligently with our outstanding designer, Halla Friðgeirs, to create this large and elegant residence - truly unlike anything we have previously developed.
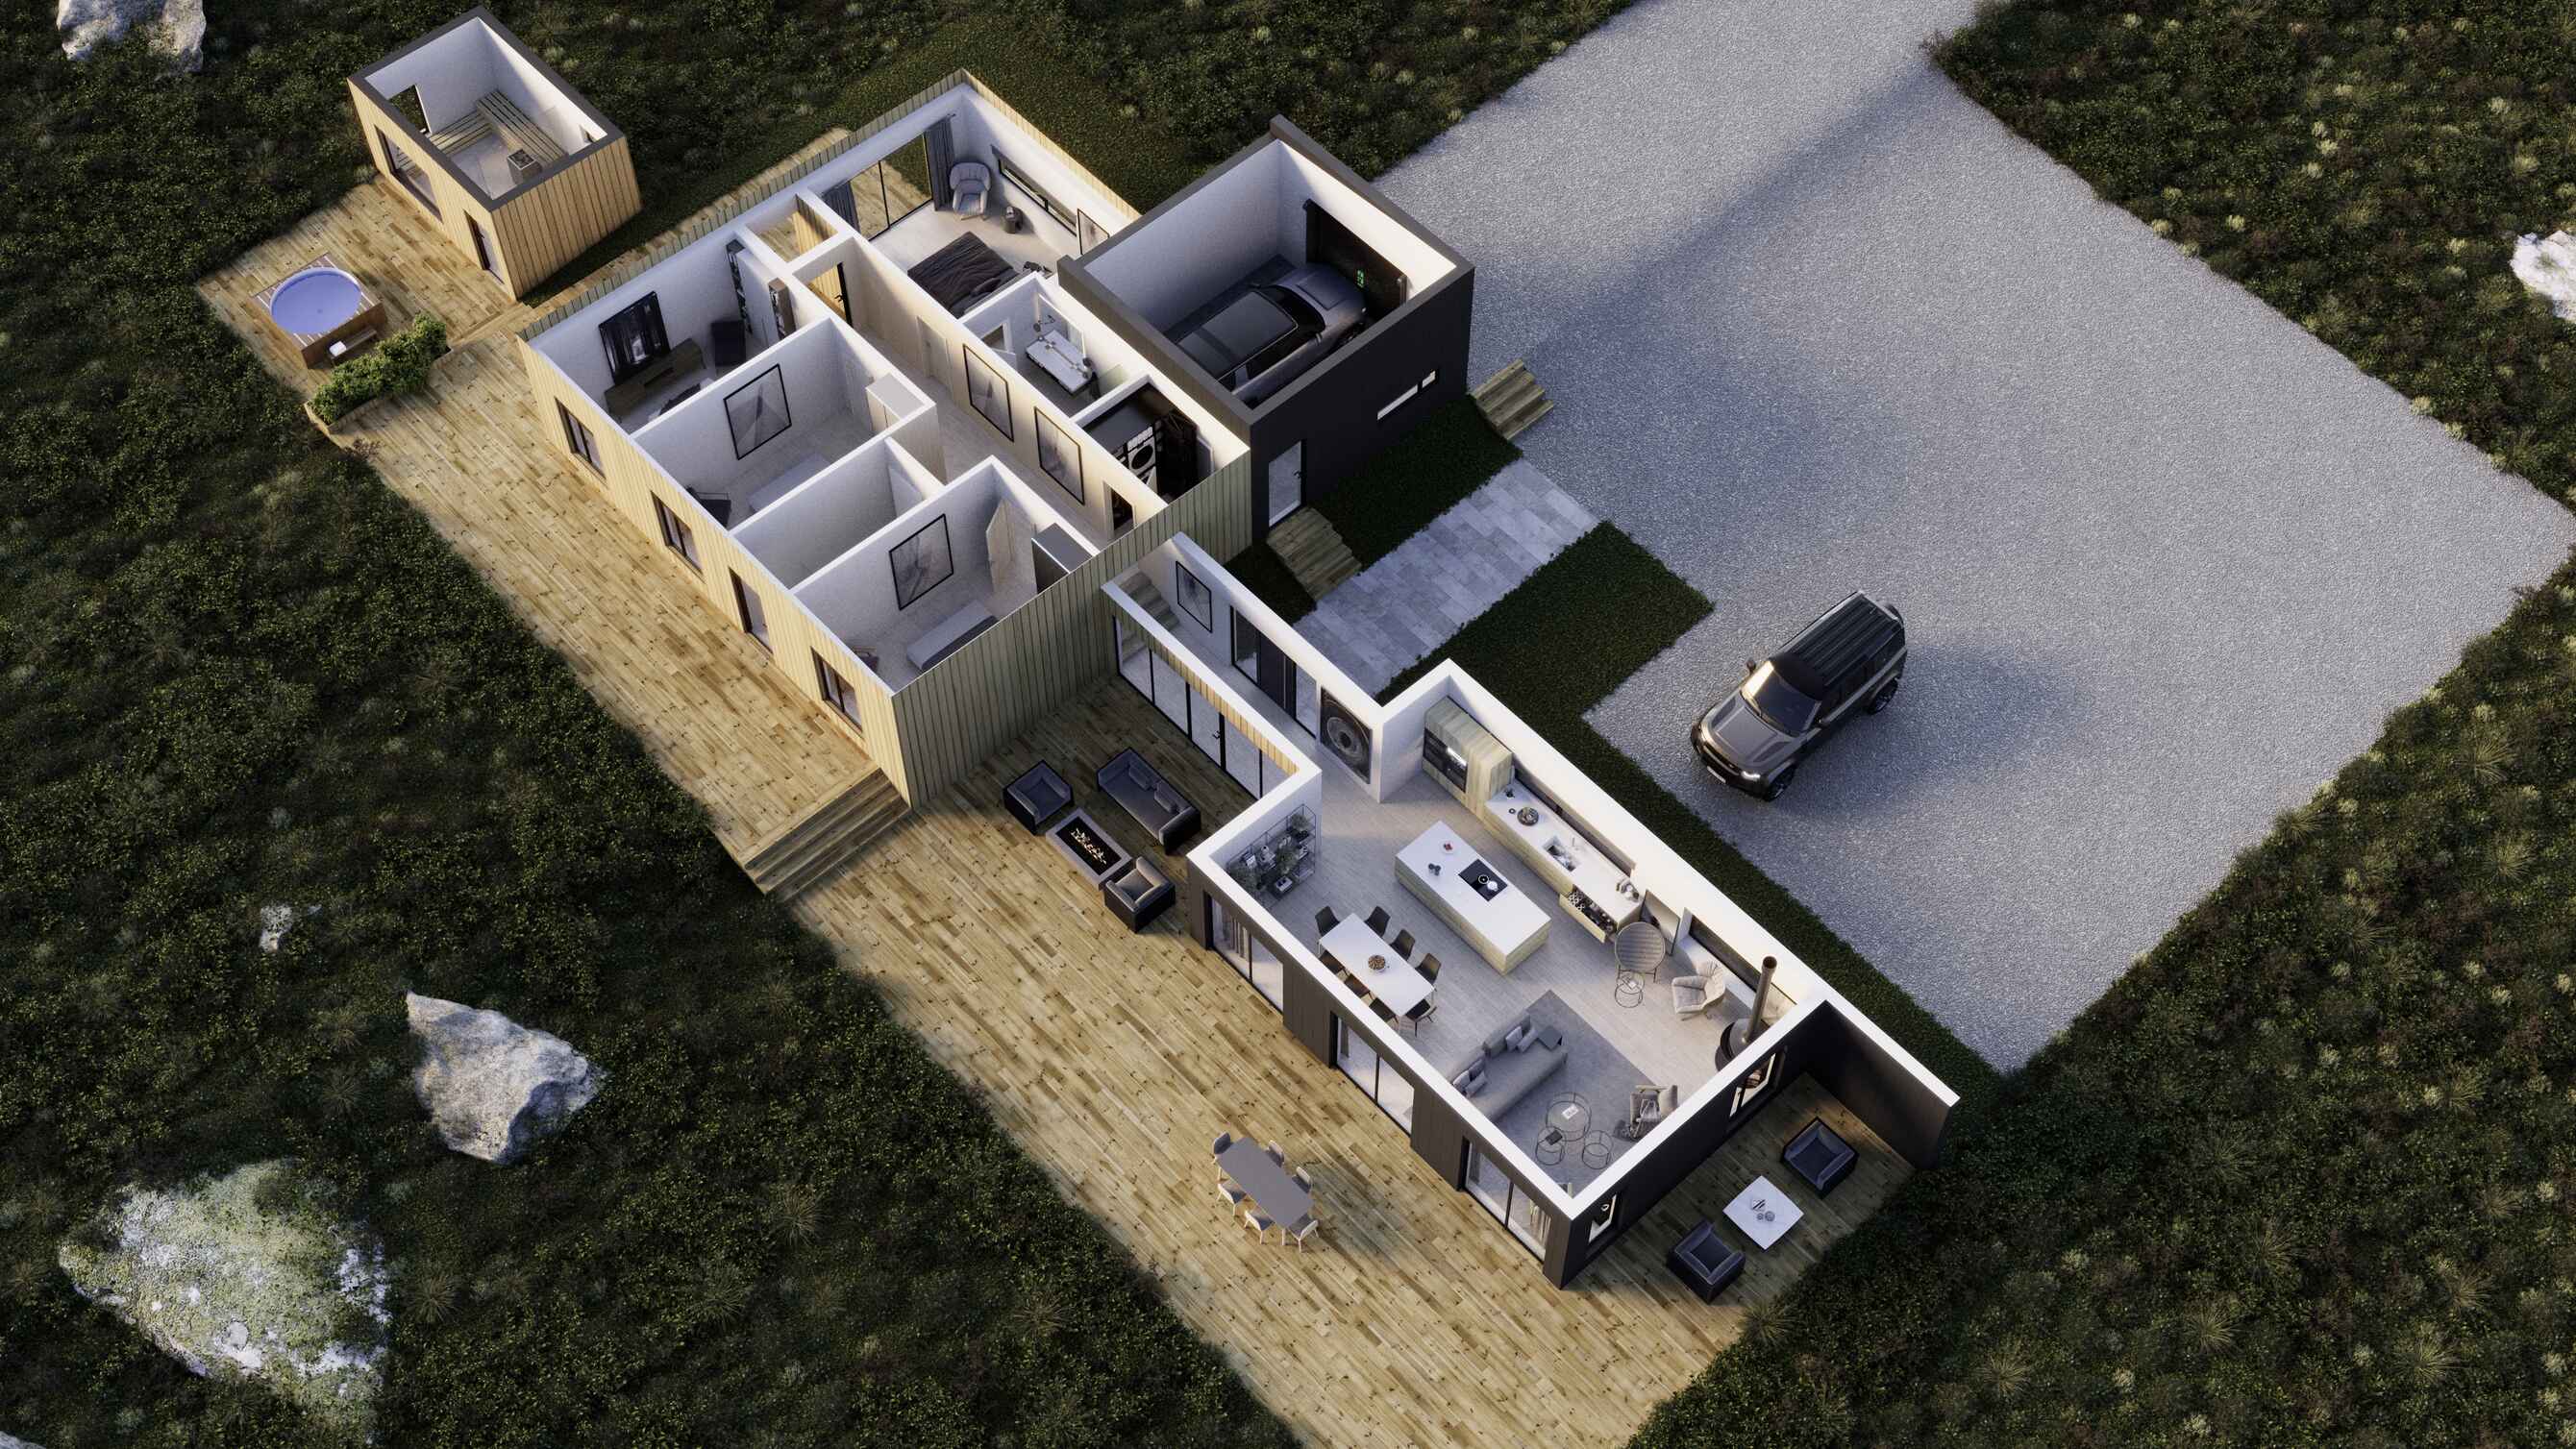
The house is designed for plot 10 which is one of the most impressive plots on Ytri Rangá, at least in our area and has unique nature and views of the river. The house will be 243 square meters with the garage but it is also possible to have a 15 square meter sauna house on the platform by the hot tub. The plot is 2.24 hectares or 22,400,- square meters which should ensure good privacy and unobstructed views for life. The intention is to start construction in the spring of 2026 but until that time it is possible to exchange the house if an interested buyer wants this plot but designs their own house.
The house is not sold, but there has been some interest in it, although nothing is in hand.
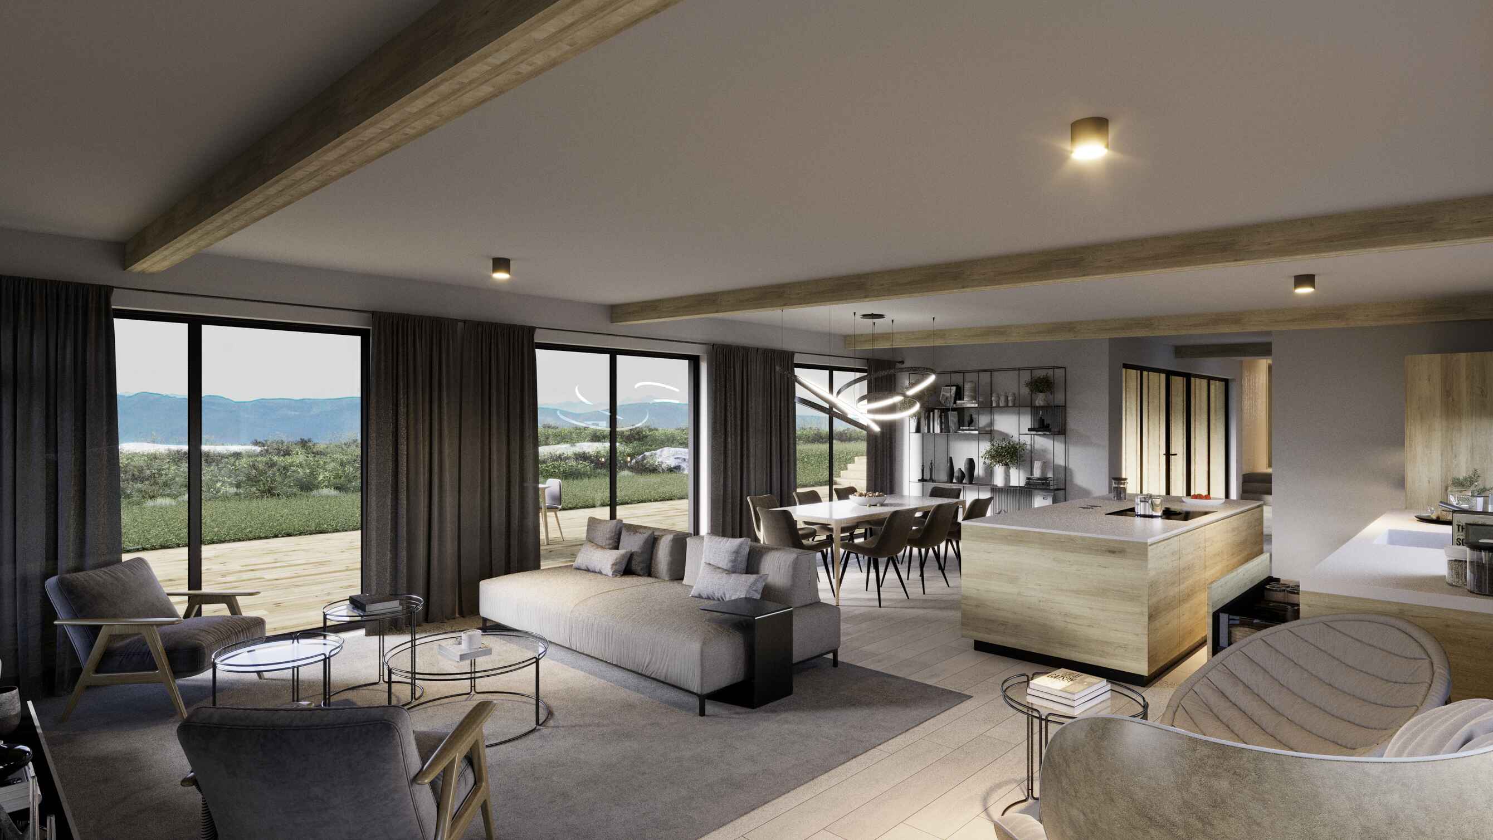
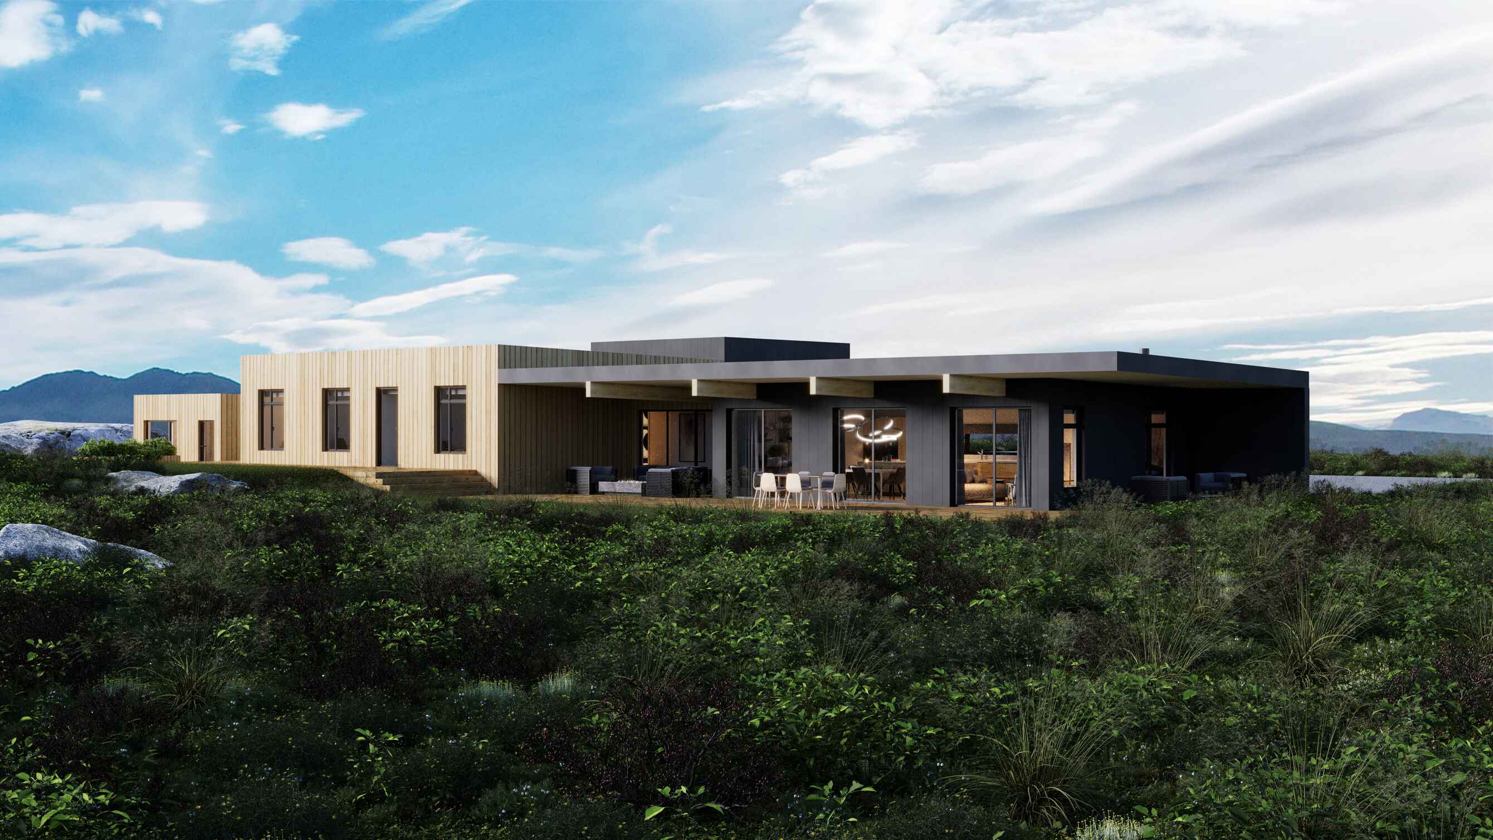
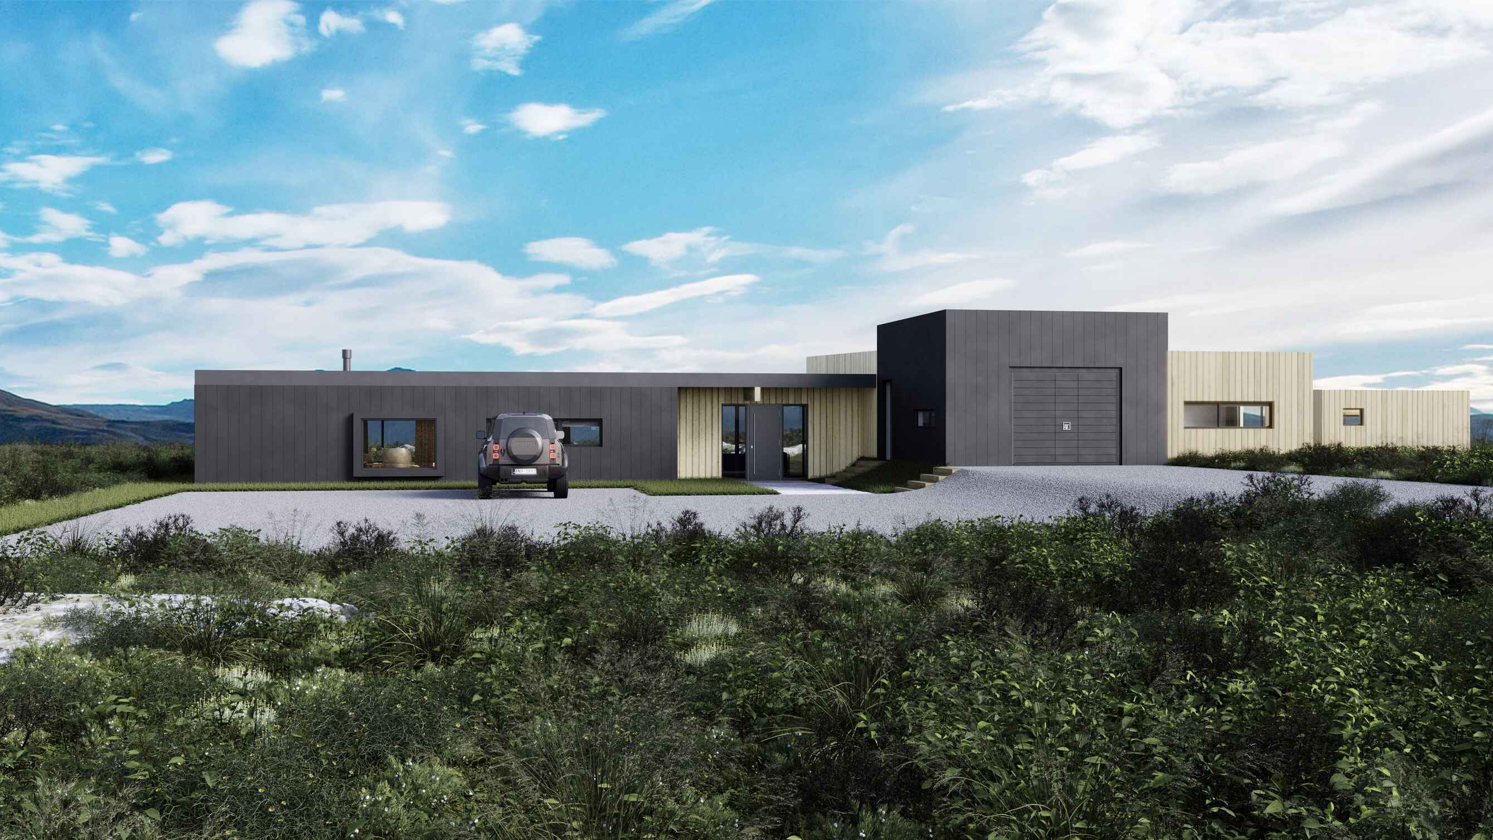
The images are 3D "visualisations" made by our good partners abroad. The images show what it will look like on the outside and possibly on the inside, if the buyer wants to use that interior design.
The house is on two levels, i.e. the bedroom level is higher with four steps up to it. The house is clad with grey Ruukki steel cladding and light Aski.
The house has four bedrooms, two bathrooms, a laundry room and storage room, as well as a garage. A magnificent entrance hall and a large common room with a kitchen and living room.
All further information at heklusyn@heklusyn.is or just call Skúli K. at 822-8080.